
Image 1 of 2
DESIGN VISION & BRIEF
ARCHITECTURAL APPROACH
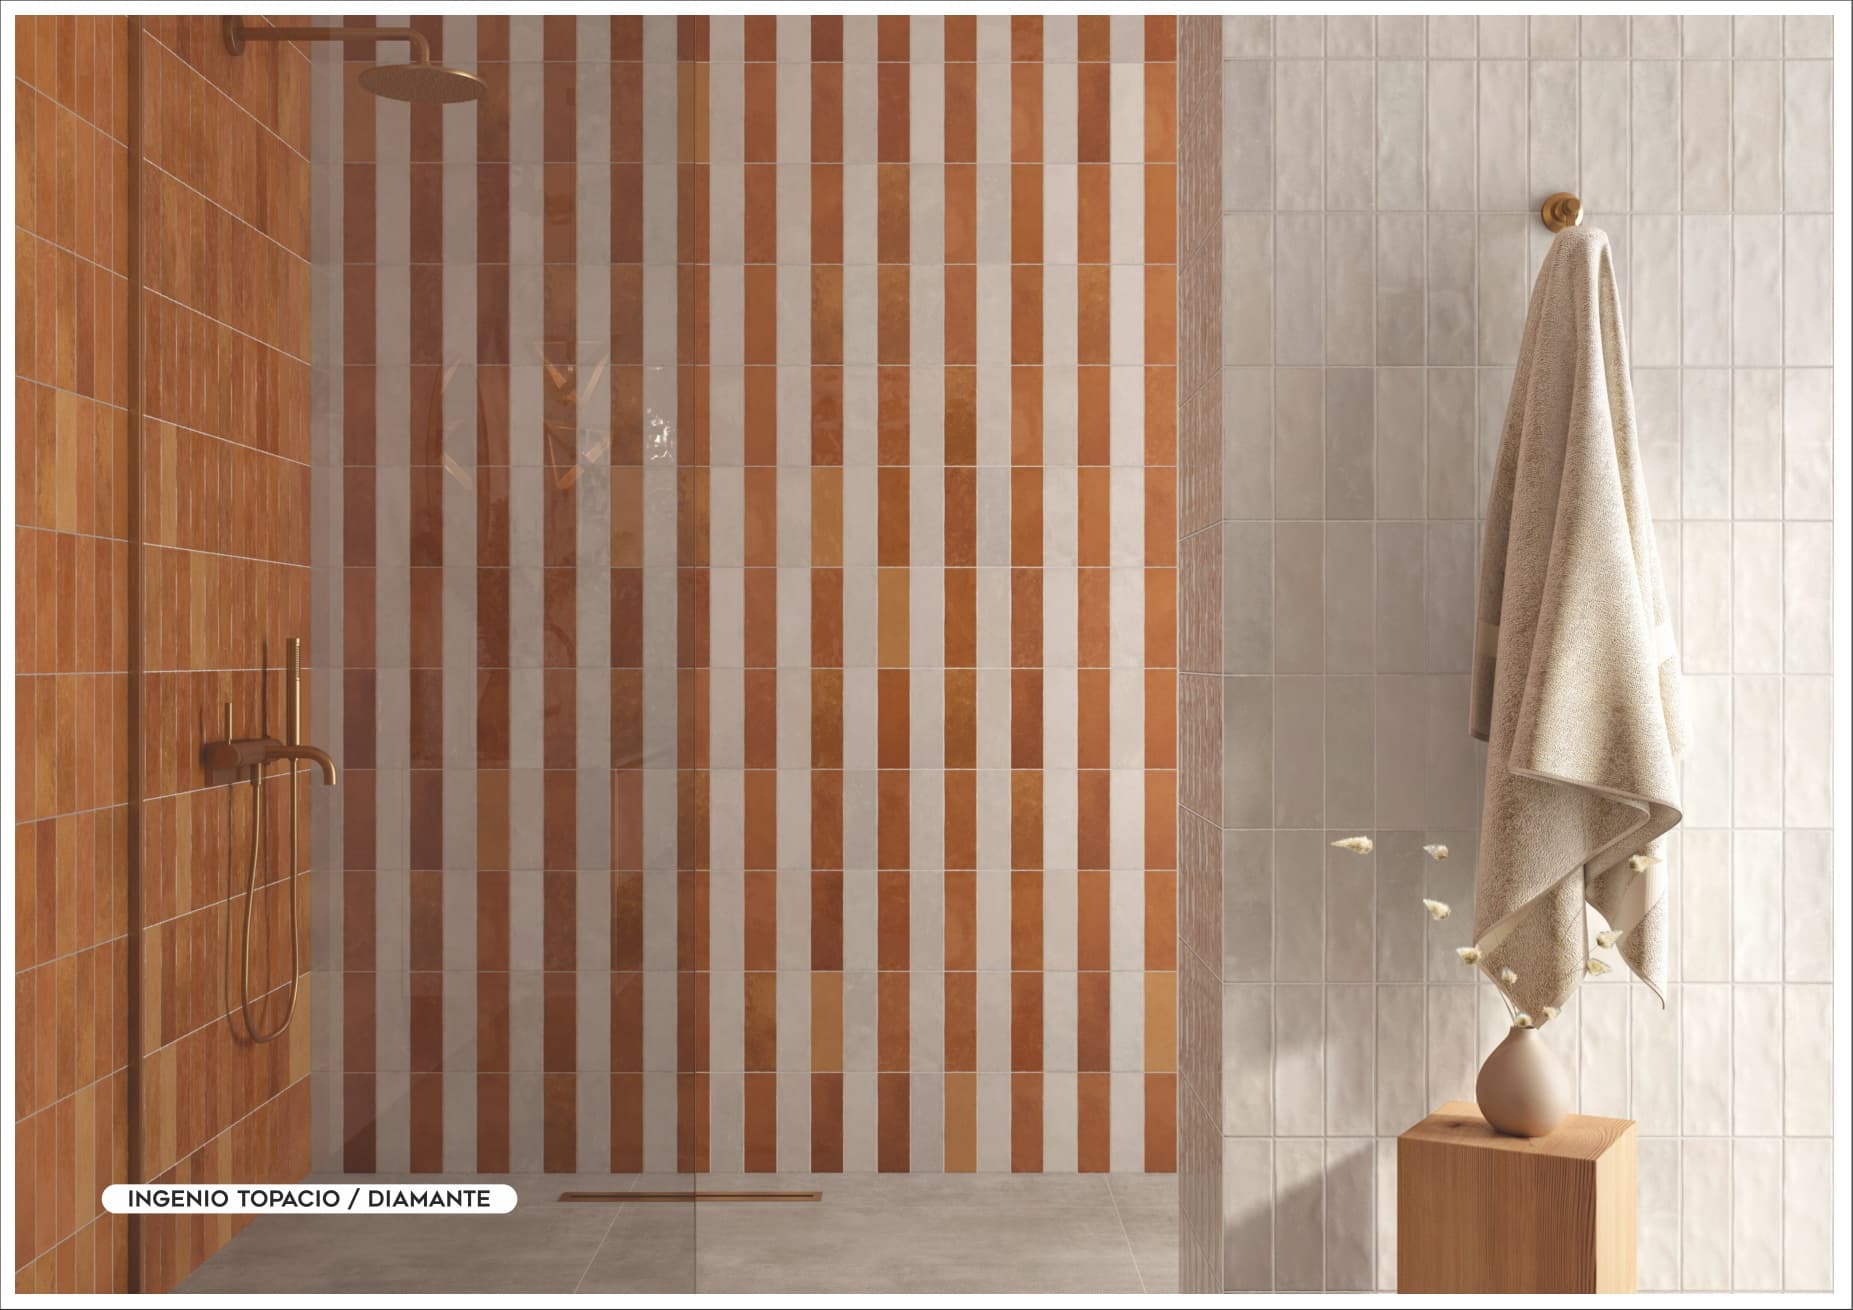
Designed as a modern sanctuary. The architectural staircase acts as a sculptural centerpiece. High-end subway tiles and intricate ceramics were used to add artisanal warmth to the contemporary shell.
Spaces Clad
StairwellFeature WallGuest Washroom
PROJECT METADATA
Location
Financial District, Hyderabad
Architecture / Interior
Modernist Architects
Typology
Residential
Year Completed
2024
Project Timeline
10 Months
Design Highlights
- Mitered Porcelain Steps
- Acoustic Wood Cladding
- Recessed Cove Profiles
MATERIAL SPECIFICATIONS
EXPLORE ALL SURFACESSURFACES USED IN THIS PROJECT
NEXT CASE STUDY
VIEW CASE STUDY