
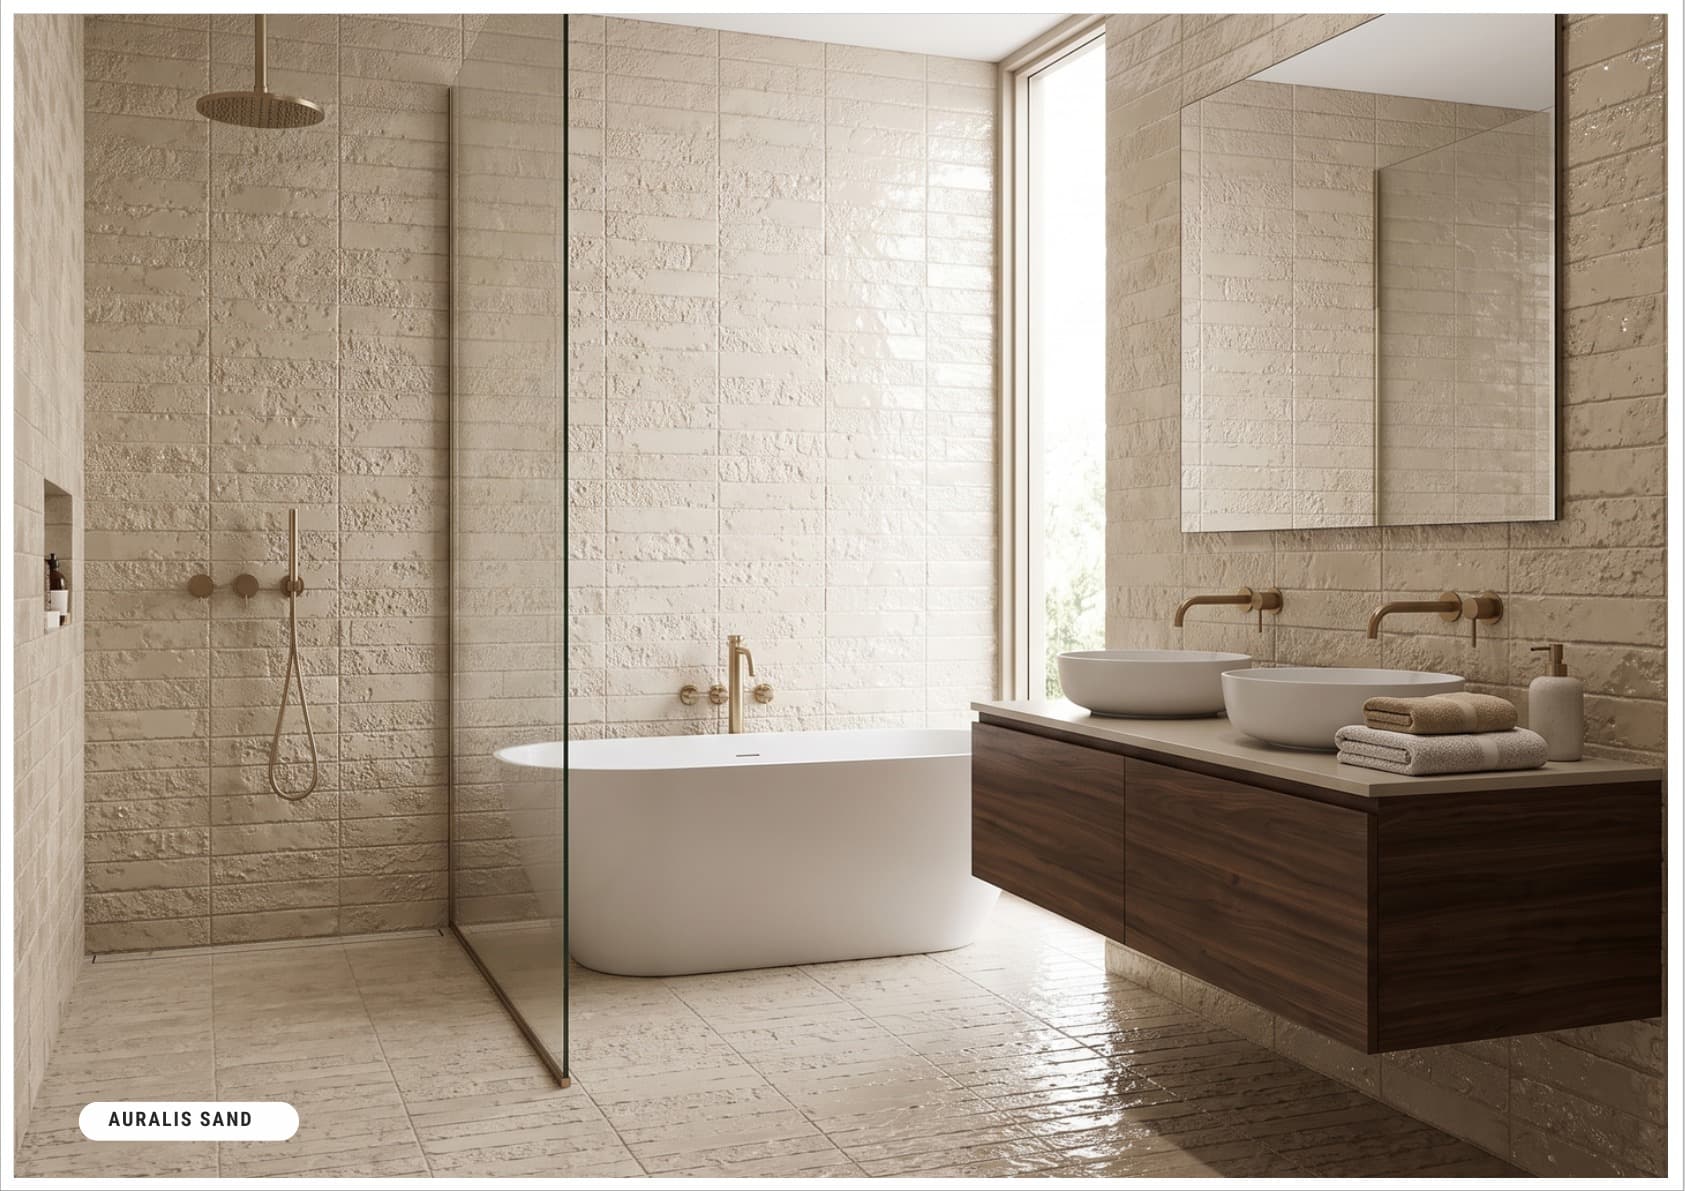
Image 1 of 2
DESIGN VISION & BRIEF
ARCHITECTURAL APPROACH
Designed for a young couple seeking a sanctuary in the city. The material palette is intentionally restrained, focusing on textural contrast rather than color. Dark, moody bathroom zones provide a theatrical contrast to the bright, open living areas.
Spaces Clad
Master BathroomPowder RoomOpen Kitchen
PROJECT METADATA
Location
Banjara Hills, Hyderabad
Architecture / Interior
Urban Lines Architecture
Typology
Penthouse
Year Completed
2024
Project Timeline
8 Months
Design Highlights
- Monolithic Auralis Sand surfaces in Master Bath
- Textural contrast between matte and gloss finishes
- Bespoke Orion Grey sintered stone applications
MATERIAL SPECIFICATIONS
EXPLORE ALL SURFACESSURFACES USED IN THIS PROJECT

Master Bath
NEXT CASE STUDY
VIEW CASE STUDY