
Image 1 of 2
DESIGN VISION & BRIEF
ARCHITECTURAL APPROACH
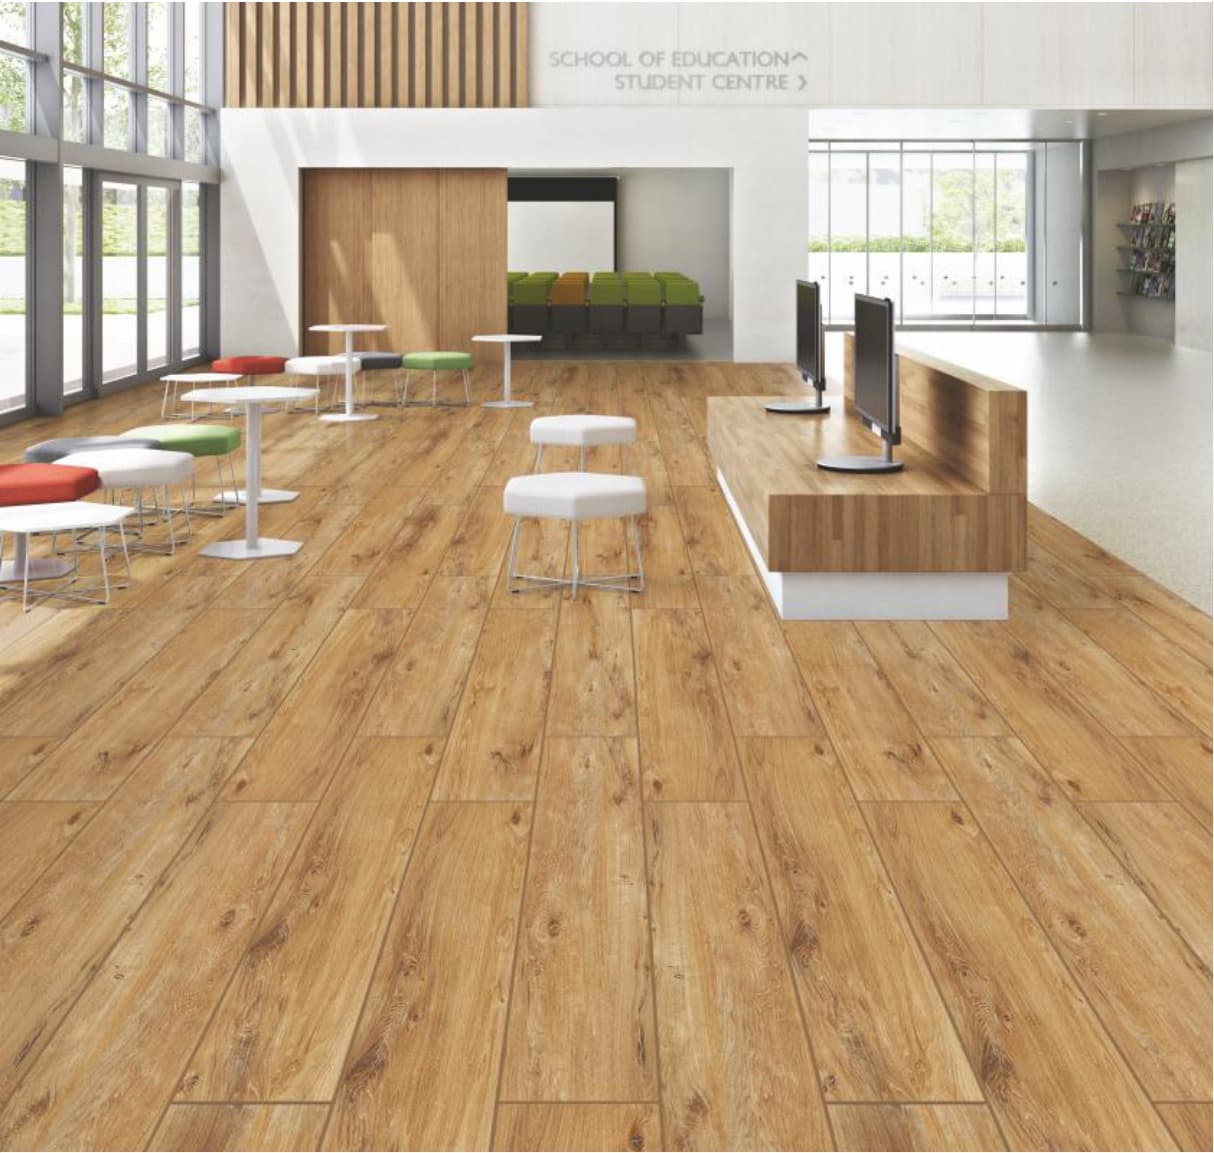
Creating a harmonious flow between the interior spaces and exterior landscape was critical. We used large wooden finish planks inside leading out to durable anti-slip pavers.
Spaces Clad
Outdoor PatioLiving AreaMaster En-suite
PROJECT METADATA
Location
Gachibowli, Hyderabad
Architecture / Interior
Studio Gachibowli
Typology
Villa
Year Completed
2023
Project Timeline
12 Months
Design Highlights
- Seamless indoor-to-outdoor transitions
- 20mm Slate Outdoor Pavers
- Freestanding Monolith Basins
MATERIAL SPECIFICATIONS
EXPLORE ALL SURFACESSURFACES USED IN THIS PROJECT
NEXT CASE STUDY
VIEW CASE STUDY